
Listing Courtesy of:  Metrolist / Listed By: Melinda Shrader, Coldwell Banker Realty
 Metrolist / Listed By: Melinda Shrader, Coldwell Banker Realty
 1688 Orvietto Drive Roseville, CA 95661
Active (2 Days)
$1,250,000 (USD)
OPEN HOUSE TIMES
-
OPENSat, Jul 1811:00 am - 2:00 pm
-
OPENSun, Jul 1911:00 am - 2:00 pm

Description
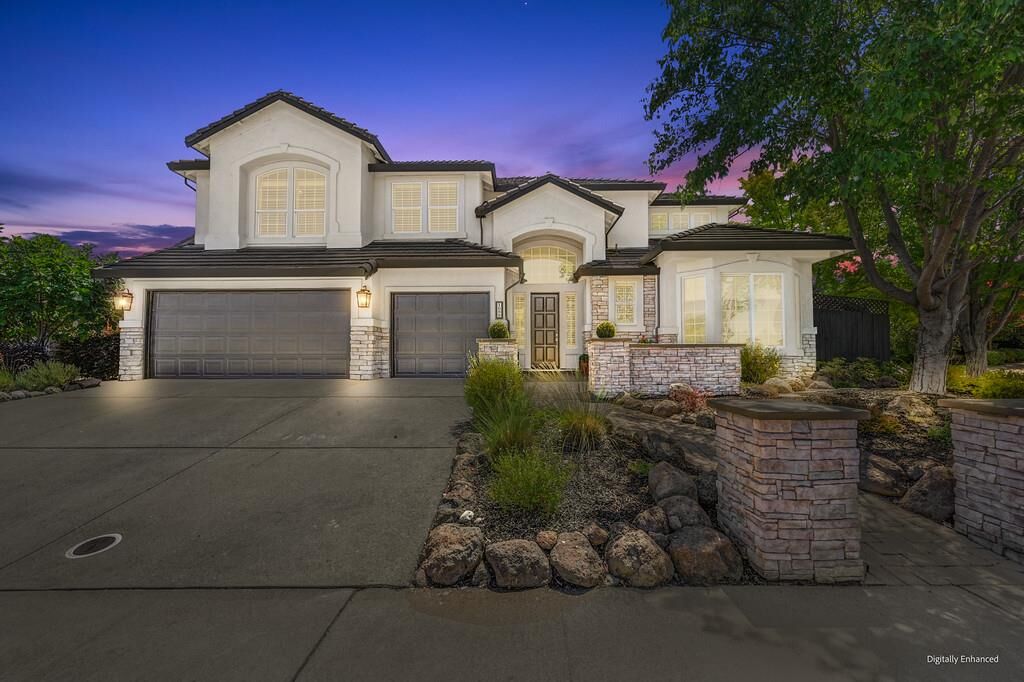
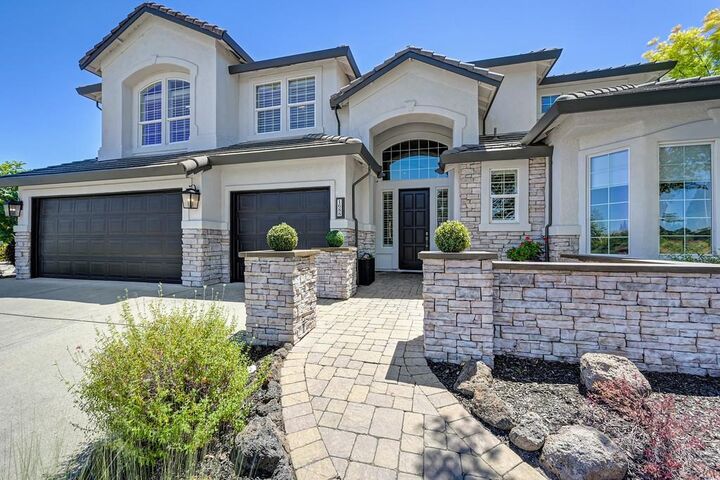
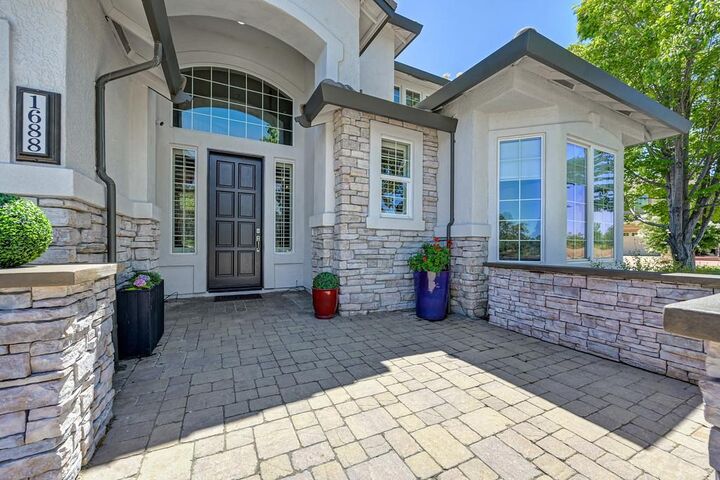
Welcome to this stunning Granite Bay Pointe estate situated on a premium corner lot with a rare sense of privacy, this exceptional property overlooks peaceful open space, scenic hillsides, a winding creek, and mature natural surroundings. Offering approximately 3,928 sq. ft. of beautifully designed living space, this exceptional home welcomes you through a grand foyer with vaulted ceilings and picturesque views of the luxurious backyard retreat through elegant French doors. The heart of the home is the impressive chef's kitchen, thoughtfully designed within the spacious great room and featuring granite countertops, an oversized island with seating, stainless steel appliances, abundant white cabinetry, and plenty of workspace for both everyday living and entertaining. The open-concept layout allows the kitchen to flow seamlessly into the generous family room while remaining conveniently located to the formal dining room for effortless gatherings. Updated painted cabinetry is showcased throughout the home, including all five bathrooms and the spacious laundry room. The downstairs primary suite is a private retreat with backyard access, ample space for a sitting area, and a dedicated office conveniently located adjacent to the suite, offering the perfect space for working from home, a private study, or personal retreat. The beautifully updated primary ensuite features a soaking tub, separate shower, refreshed cabinetry, updated countertops, sink, lighting, and fixtures, while the upgraded walk-in closet includes a custom closet organizer for exceptional storage and functionality. Upstairs, the home offers a flexible loft space and four additional bedrooms, including two ensuite bedrooms with their own private bathrooms, providing comfort and privacy for family and guests. Step outside to your own private paradise featuring a sparkling pool and spa, beautifully maintained landscaping, landscape lighting, pergola seating area, and an incredible outdoor entertainment space complete with a gazebo with fans and lighting, TV wall, quartz countertop, BBQ grill, refrigerator, and dining bar seating. Additional highlights include NO HOA fees, hard surface flooring on the first floor and primary bathroom, custom garage storage cabinets, Gladiator garage slat system, updated stovetop and dishwasher in 2026, and thoughtful upgrades throughout. Located within highly sought-after school boundaries, including award-winning Eureka Union schools and Granite Bay High School.
MLS #:
226086338
226086338
Lot Size
8,803 SQFT
8,803 SQFT
Type
Single-Family Home
Single-Family Home
Year Built
2001
2001
Style
Contemporary
Contemporary
Views
Garden/Greenbelt
Garden/Greenbelt
School District
Eureka Union,Roseville Joint
Eureka Union,Roseville Joint
County
Placer County
Placer County
Listed By
Melinda Shrader, DRE #00994757 CA, Coldwell Banker Realty
Source
Metrolist
Last checked Jul 16 2026 at 9:55 AM GMT+0000
Metrolist
Last checked Jul 16 2026 at 9:55 AM GMT+0000
Bathroom Details
- Full Bathrooms: 3
- Partial Bathrooms: 2
Interior Features
- Appliances: Gas Cook Top
- Appliances: Hood Over Range
- Appliances: Dishwasher
- Appliances: Microwave
- Appliances: Disposal
- Appliances: Built-In Electric Oven
- Cathedral Ceiling
- Appliances: Plumbed for Ice Maker
- Storage Area(s)
- Formal Entry
Kitchen
- Island W/Sink
- Kitchen/Family Combo
- Pantry Cabinet
- Granite Counter
- Breakfast Room
Subdivision
- Granite Bay Pointe
Lot Information
- Corner
- Greenbelt
- Shape Regular
- Low Maintenance
- Auto Sprinkler F&R
- Landscape Back
- Street Lights
- Landscape Front
- Curb(s)/Gutter(s)
Property Features
- Lot Sloped
- Level
- Trees Few
- Fireplace: Family Room
- Fireplace: Gas Piped
- Fireplace: 1
- Fireplace: Raised Hearth
- Fireplace: Stone
- Foundation: Slab
- Foundation: Concrete
Heating and Cooling
- Central
- Fireplace(s)
- Ceiling Fan(s)
Pool Information
- Built-In
- Gunite Construction
- Pool/Spa Combo
- On Lot
- Dark Bottom
Flooring
- Carpet
- Tile
- Wood
- Luxury Vinyl Plank
Exterior Features
- Stone
- Stucco
- Frame
- Roof: Tile
Utility Information
- Utilities: Internet Available, Natural Gas Connected, Cable Available, Public, Sewer In & Connected
- Sewer: Public Sewer
- Energy: Windows
Garage
- Garage Door Opener
- Attached
- Garage Facing Front
- Side-by-Side
- Interior Access
Parking
- Attached
- Interior Access
- Side-by-Side
Stories
- 2
Living Area
- 3,928 sqft
Location
Estimated Monthly Mortgage Payment
*Based on Fixed Interest Rate withe a 30 year term, principal and interest only
Listing price
Down payment
%
Interest rate
%Mortgage calculator estimates are provided by Coldwell Banker Real Estate LLC and are intended for information use only. Your payments may be higher or lower and all loans are subject to credit approval.
Disclaimer: All measurements and all calculations of area are approximate. Information provided by Seller/Other sources, not verified by Broker. All interested persons should independently verify accuracy of information. Provided properties may or may not be listed by the office/agent presenting the information. Data maintained by MetroList® may not reflect all real estate activity in the market. All real estate content on this site is subject to the Federal Fair Housing Act of 1968, as amended, which makes it illegal to advertise any preference, limitation or discrimination because of race, color, religion, sex, handicap, family status or national origin or an intention to make any such preference, limitation or discrimination. MetroList CA data last updated 7/16/26 02:55 Powered by MoxiWorks®
