
Listing Courtesy of:  Metrolist / Listed By: Elena Burns, Coldwell Banker Realty
 Metrolist / Listed By: Elena Burns, Coldwell Banker Realty
 811 Spotted Pony Lane Rocklin, CA 95765
Active (53 Days)
$1,039,000 (USD)
OPEN HOUSE TIMES
-
OPENSun, Oct 251:00 pm - 3:00 pm

Description
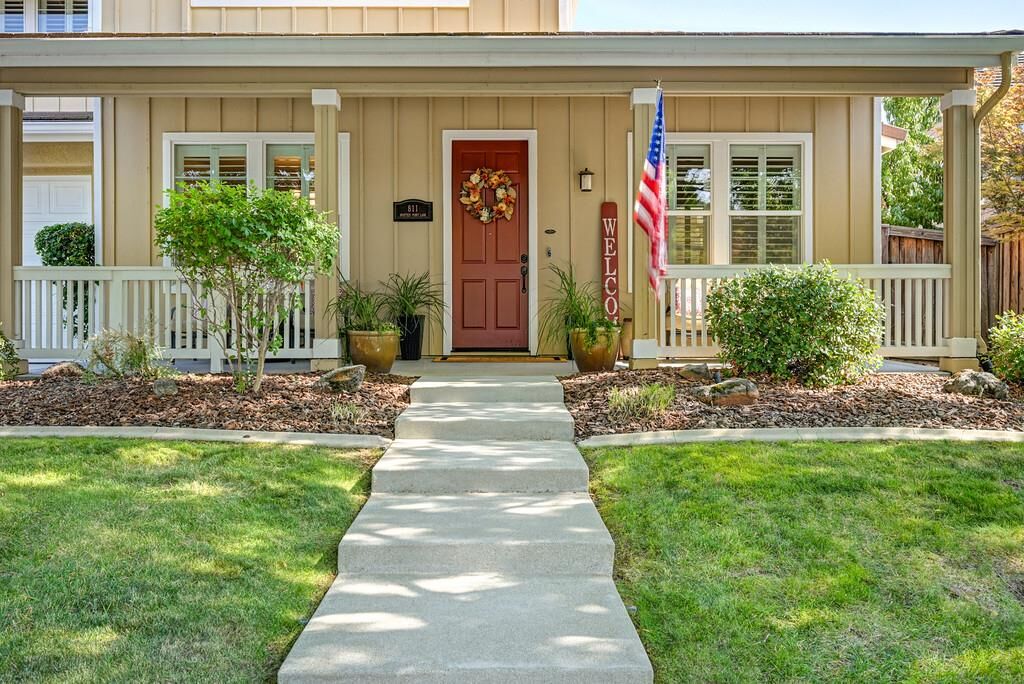
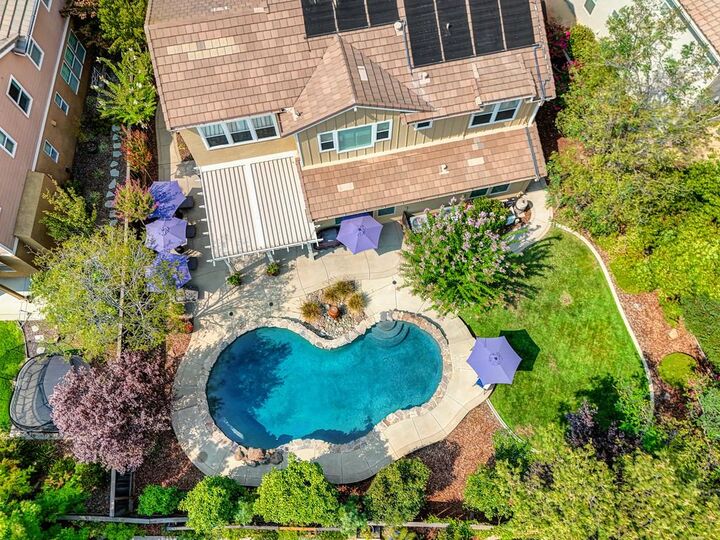
Back on market due to no fault of the home! Imagine spending the holidays in this beautifully maintained and truly move-in ready, this impressive 5-bedroom, 4.5-bath home offers exceptional space, comfort, and pride of ownership including a section 1 clearance. Features include a downstairs bedroom with full bathroom, expansive primary suite with dual walk-in closets, generous loft space, storage galore and so much more. All while being situated on a generous lot, the home has been meticulously cared for and provides the ideal setting for both everyday living and entertaining. Enjoy your own private backyard retreat featuring a sparkling pool, covered patio and plenty of space to relax, gather, and enjoy the outdoors. Inside, the spacious floor plan offers room for everyone, while the tandem 3-car garage provides ample space for vehicles, storage, and more. Ideally located near Whitney High School and Nugget Market, this home also offers the wonderful amenities of the Whitney Ranch Homeowners Association. Residents enjoy access to the community clubhouse, pool, fitness room, parks, event rental spaces, and more. With its exceptional condition, generous lot, desirable amenities, and convenient location, this home is ready for its new owners to move in and enjoy!
MLS #:
226103764
226103764
Lot Size
10,088 SQFT
10,088 SQFT
Type
Single-Family Home
Single-Family Home
Year Built
2007
2007
School District
Rocklin Unified
Rocklin Unified
County
Placer County
Placer County
Listed By
Elena Burns, DRE #01984993 CA, Coldwell Banker Realty
Source
Metrolist
Last checked Oct 25 2026 at 1:48 AM GMT+0000
Metrolist
Last checked Oct 25 2026 at 1:48 AM GMT+0000
Bathroom Details
- Full Bathrooms: 4
- Partial Bathroom: 1
Interior Features
- Appliances: Free Standing Refrigerator
- Appliances: Gas Cook Top
- Appliances: Hood Over Range
- Appliances: Dishwasher
- Appliances: Microwave
- Appliances: Disposal
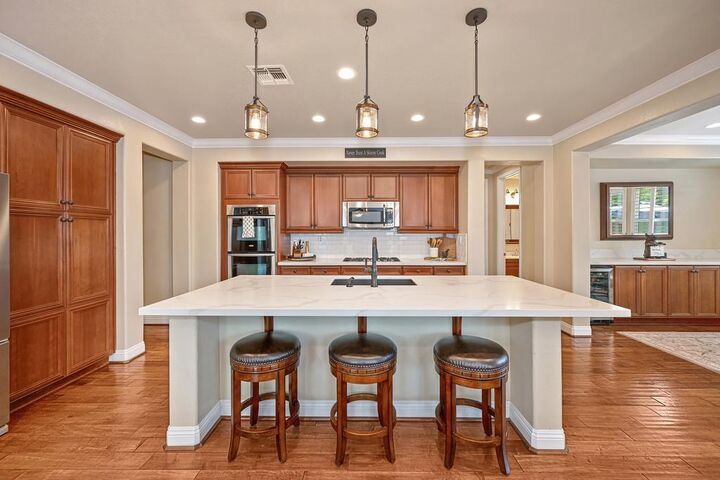
- Appliances: Double Oven
Kitchen
- Island W/Sink
- Kitchen/Family Combo
- Pantry Closet
- Breakfast Area
- Quartz Counter
Lot Information
- Shape Regular
- Close to Clubhouse
- Auto Sprinkler F&R
- Landscape Back
- Street Lights
- Landscape Front
- Curb(s)/Gutter(s)
Property Features
- Fireplace: Family Room
- Fireplace: Insert
- Fireplace: Living Room
- Fireplace: 2
- Fireplace: Stone
- Foundation: Slab
Heating and Cooling
- Central
- Fireplace Insert
- Ceiling Fan(s)
- Whole House Fan
Pool Information
- Built-In
- Solar Heat
Homeowners Association Information
- Dues: $84/Monthly
Flooring
- Tile
- Wood
- Luxury Vinyl Plank
Exterior Features
- Stucco
- Wood
- Frame
- Roof: Tile
Utility Information
- Utilities: Internet Available, Natural Gas Connected, Cable Available, Underground Utilities, Public, Sewer In & Connected
- Sewer: Public Sewer
Garage
- Attached
- Garage Facing Front
- Restrictions
Parking
- Restrictions
- Attached
Stories
- 2
Living Area
- 3,888 sqft
Listing Price History
Date
Event
Price
% Change
$ (+/-)
Oct 24, 2026
Price Changed
$1,039,000
-1%
-$10,000
Sep 02, 2026
Listed
$1,049,000
-
-
Location
Estimated Monthly Mortgage Payment
*Based on Fixed Interest Rate withe a 30 year term, principal and interest only
Listing price
Down payment
%
Interest rate
%Mortgage calculator estimates are provided by Coldwell Banker Real Estate LLC and are intended for information use only. Your payments may be higher or lower and all loans are subject to credit approval.
Disclaimer: All measurements and all calculations of area are approximate. Information provided by Seller/Other sources, not verified by Broker. All interested persons should independently verify accuracy of information. Provided properties may or may not be listed by the office/agent presenting the information. Data maintained by MetroList® may not reflect all real estate activity in the market. All real estate content on this site is subject to the Federal Fair Housing Act of 1968, as amended, which makes it illegal to advertise any preference, limitation or discrimination because of race, color, religion, sex, handicap, family status or national origin or an intention to make any such preference, limitation or discrimination. MetroList CA data last updated 10/24/26 18:48 Powered by MoxiWorks®
